July 16, 2026
Many homeowners eventually reach a point where their current living space no longer meets their changing needs. Instead of packing up and moving to a completely new property, you might find that expanding your current footprint offers a much more appealing path forward. According to a 2025 report by Houzz, more than 90% of homeowners are planning renovations such as home additions, with 62% choosing to remain in their houses post-project to enjoy the added functionality. Expanding your square footage provides a practical way to stay in the neighborhood you love while getting the exact space you require. Whether you want to add a second story or expand the ground floor, careful preparation makes all the difference. Understanding these foundational steps will allow you to transition smoothly into the main phases of the construction process.
Identify Your Needs and Goals With Clarity
The very first phase involves looking closely at why you want to expand. Think about what specific problems the extra square footage will solve for your household. For example, an expanding family may require additional bedrooms or a larger, more functional kitchen to accommodate day-to-day activities more comfortably. You might also want to incorporate sunrooms to capture natural light and create a peaceful relaxation area for the spring and summer months. Take some time to write down exactly what features are necessary versus those that are just nice to have. Having a clear vision helps guide the architectural designs and ensures that the final result aligns perfectly with your daily lifestyle. It is important to look at the long-term picture as well, ensuring that the new layout will still serve your family five or 10 years down the road.
Establish a Realistic Budget With Precision
Money is often the most significant factor when deciding how large or complex your expansion can be. You need to look at your finances to figure out exactly how much you can comfortably spend on the upcoming build. Remember to set aside extra money for your total budget for unexpected expenses that often pop up during construction. When you plan home additions, you will quickly realize that material costs and labor rates can fluctuate based on the season and supply availability. Talk to local lenders about financing options like home equity loans or lines of credit if you do not plan to pay in cash. By knowing your financial boundaries early on, you can make informed decisions about materials, finishes, and the overall scope of the project without putting yourself in a stressful financial bind.
Explore Different Layouts for the House
Not all expansions are created equal, and understanding your options is an important part of the early planning process. When exploring home additions, you might opt for a simple bump-out to slightly enlarge a single room, or you might pursue a massive multi-room extension that completely changes the layout of the property. Sometimes, a two-story build makes the most sense if your lot size is relatively small and you cannot build outward. We often see clients asking about custom home building approaches when they want their new extension to blend seamlessly with the original architecture of the property. It is vital to think about how the new structure will tie into your existing roofline and foundation layout. A well-planned extension should look as though it has always been a natural part of the original house, rather than a bulky box attached later.
Create a Solid Design With Your Team
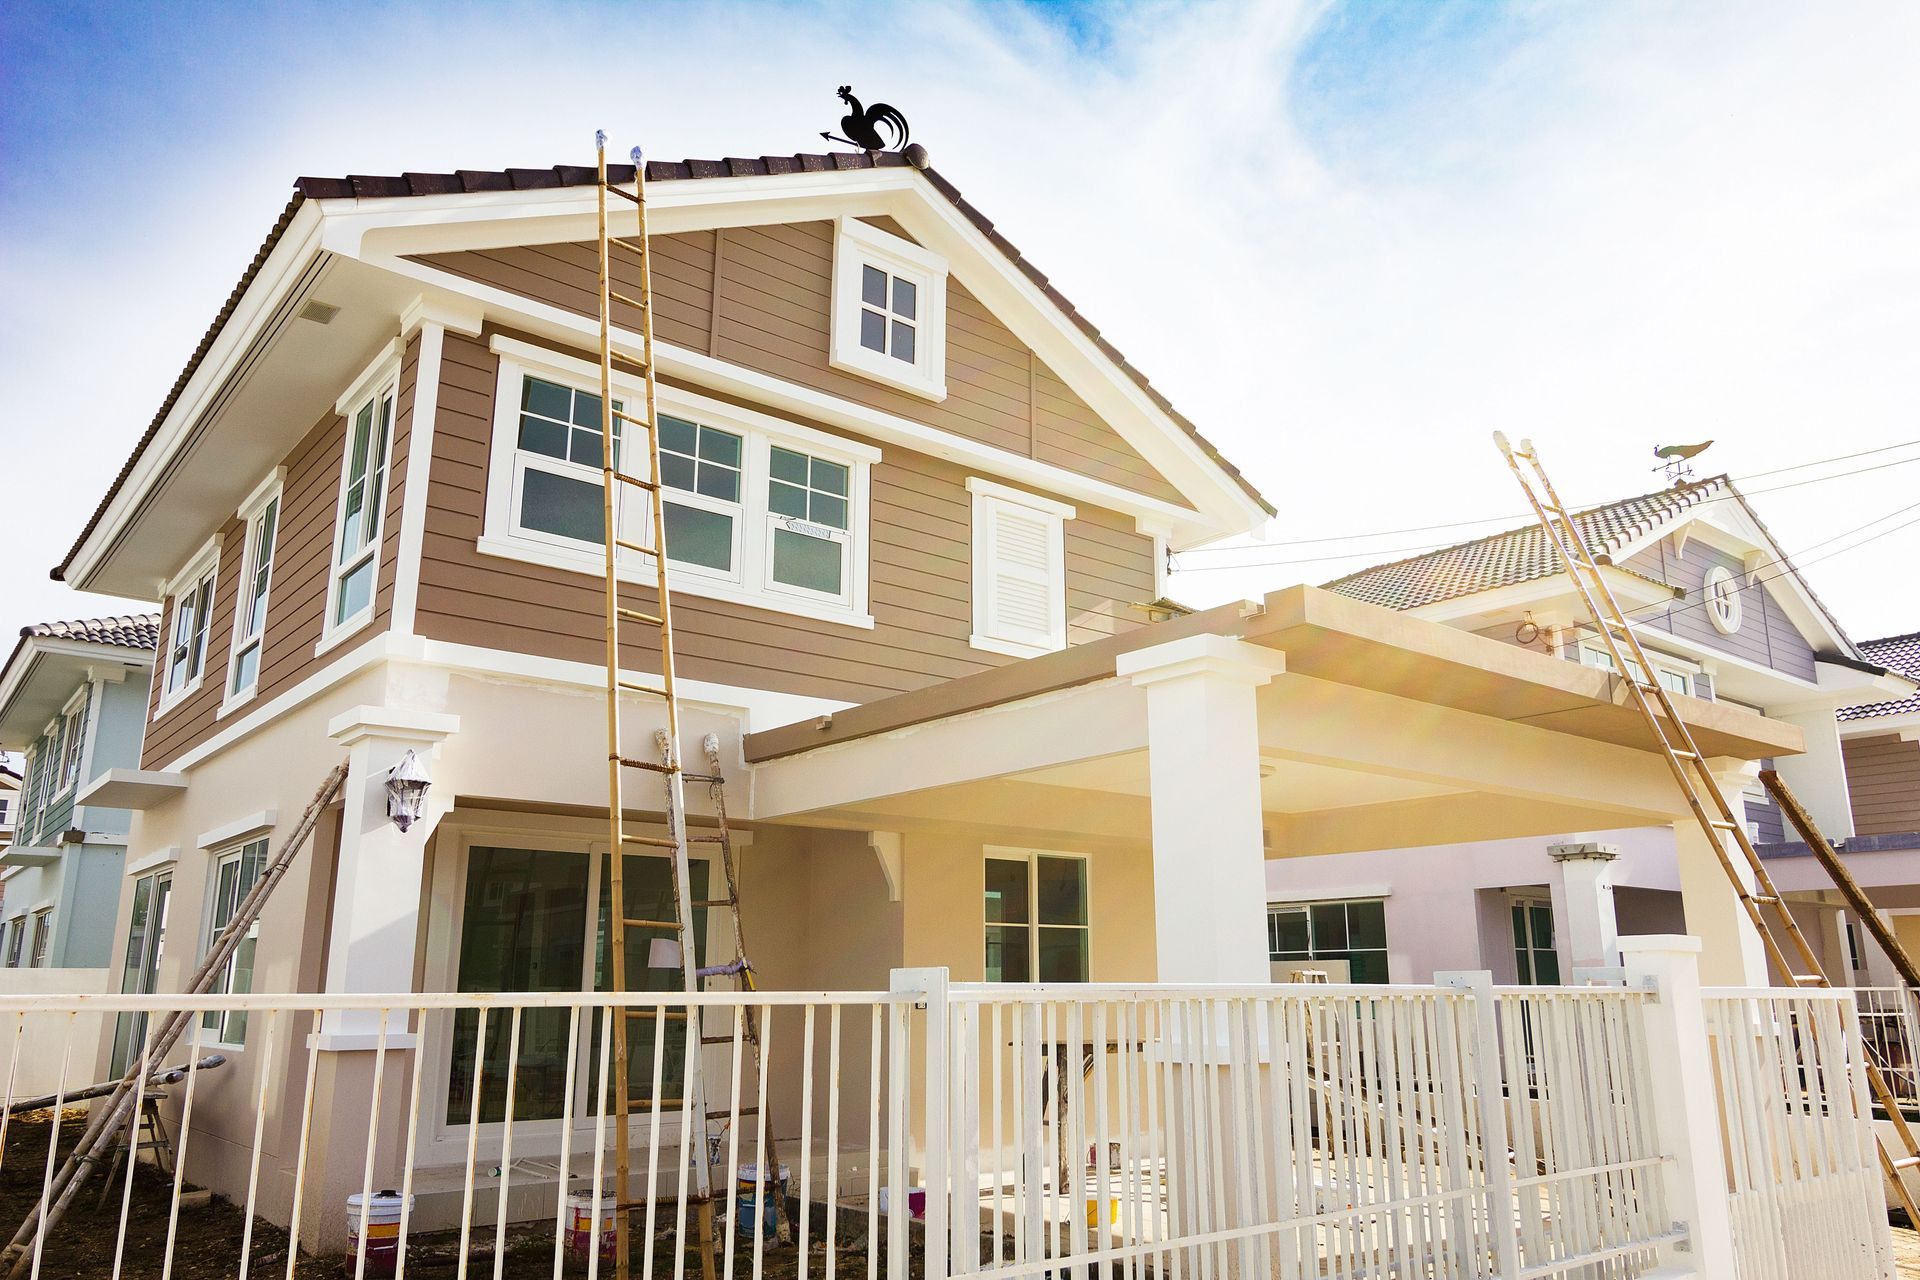
Bringing your vision to life requires a skilled team of professionals who understand the local building landscape perfectly. You will want to look for general contractors who have extensive experience with large-scale projects and complex structural changes. When designing home additions, you have to consider how traffic will flow from the old spaces into the new ones effortlessly. This step is where your initial ideas are translated into concrete, measurable plans that the builders can follow. The architects and engineers will figure out the structural requirements, load-bearing walls, and vital utility tie-ins. It is also a great time to think about exterior aesthetics and curb appeal. Proper home exterior work ensures that the new siding, windows, and roofing materials perfectly match or complement the existing structure. Good communication is a fundamental requirement because you will be working closely with this team for several months.
Secure the Required Permits for the Job
Before any ground is broken or walls are torn down, your local municipality must review and approve the architectural plans. Every town has specific zoning laws, setback requirements, and building codes that govern how close you can build to your property line. Navigating the bureaucratic red tape can take anywhere from a few weeks to several months, depending on the complexity of the design and the efficiency of your local building department. Your contractor typically handles the permit application process, as they are familiar with the exact documentation required. Skipping this vital step can lead to massive fines or even a legal mandate to tear down unpermitted work. Patience during this administrative waiting period is crucial, as it guarantees your upcoming project is entirely compliant, legally sound, and safe for your family to enjoy for years.
Prepare Your House and Family With Care
Living in a house during a major construction project can be highly disruptive to your daily routine. You will need to physically separate the construction zone from your primary living areas to minimize dust, noise, and safety hazards. Seal off doorways with heavy-duty plastic sheeting and establish clear rules about which entrances the workers should use daily. If your project involves extensive renovation and remodeling of core spaces like the only bathroom or the main kitchen, you might need to set up a temporary kitchenette in another room. In some extreme cases, families choose to rent a short-term apartment for a few weeks during the most intense phases of the build. Taking proactive measures to protect your furniture and organize your daily schedule will dramatically reduce your frustration levels as the heavy work finally begins.
Manage the Construction Phase With Patience
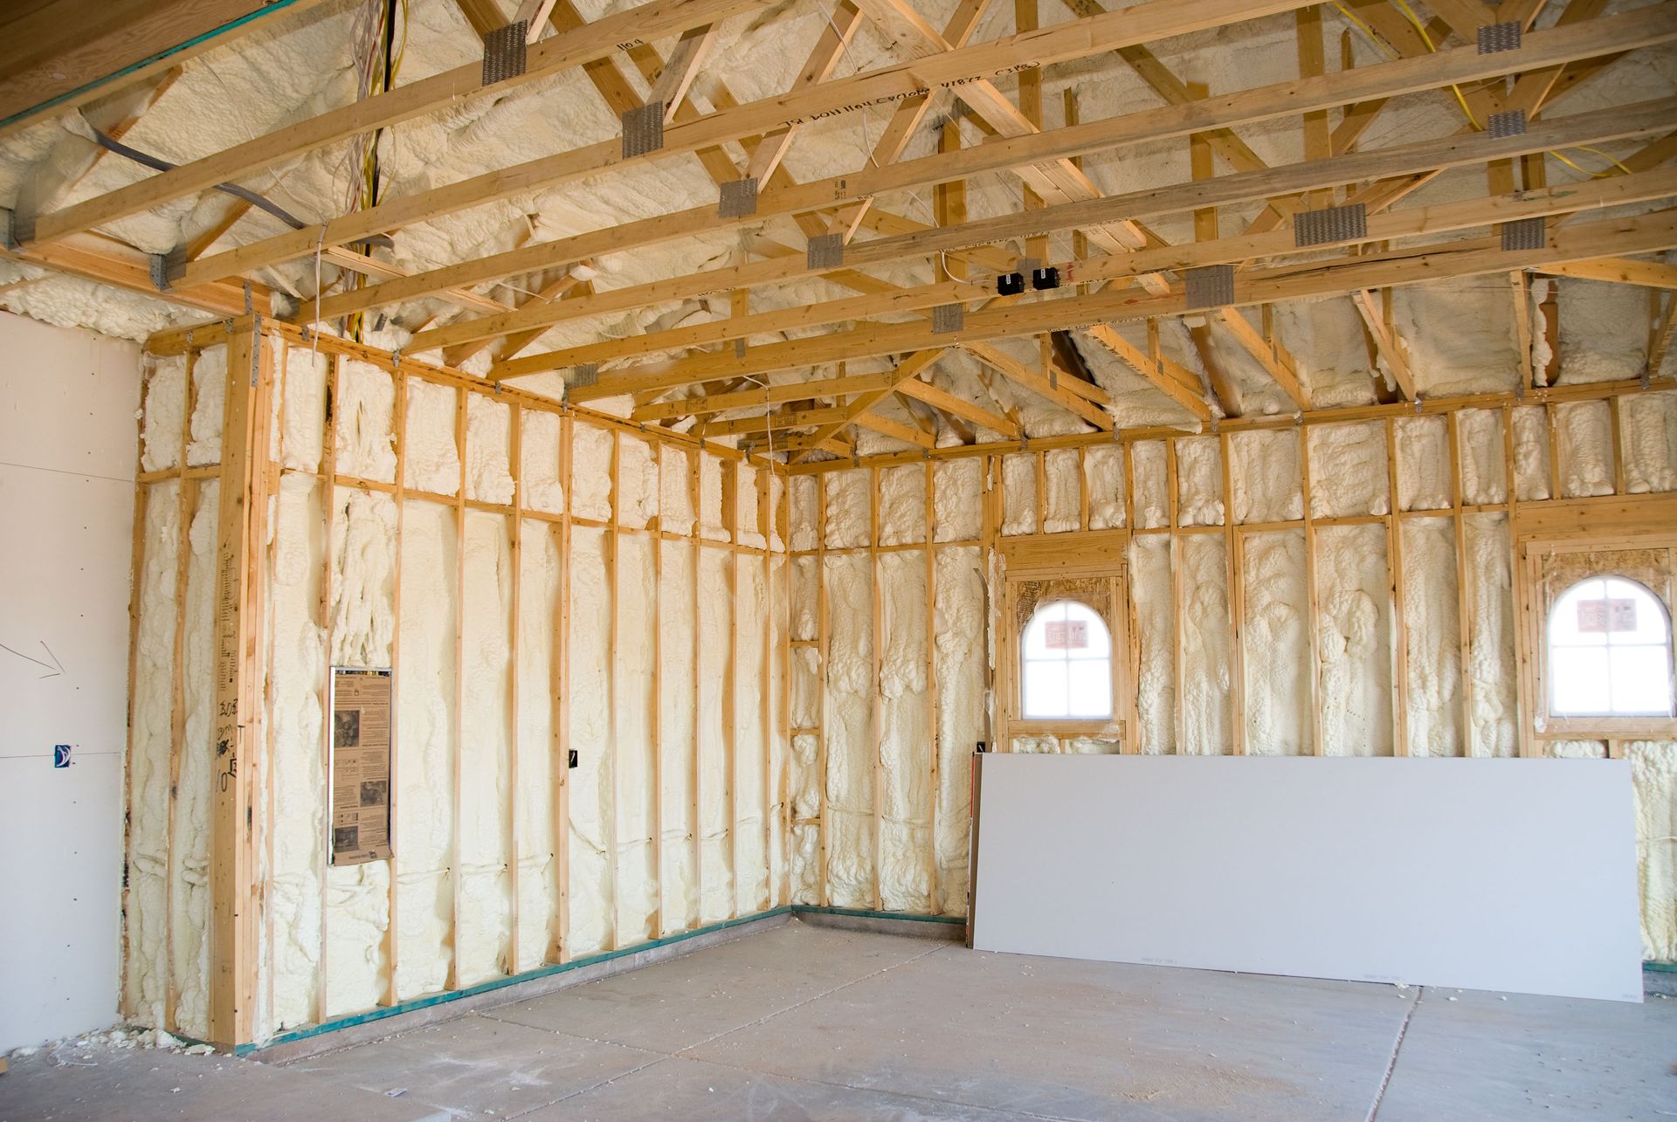
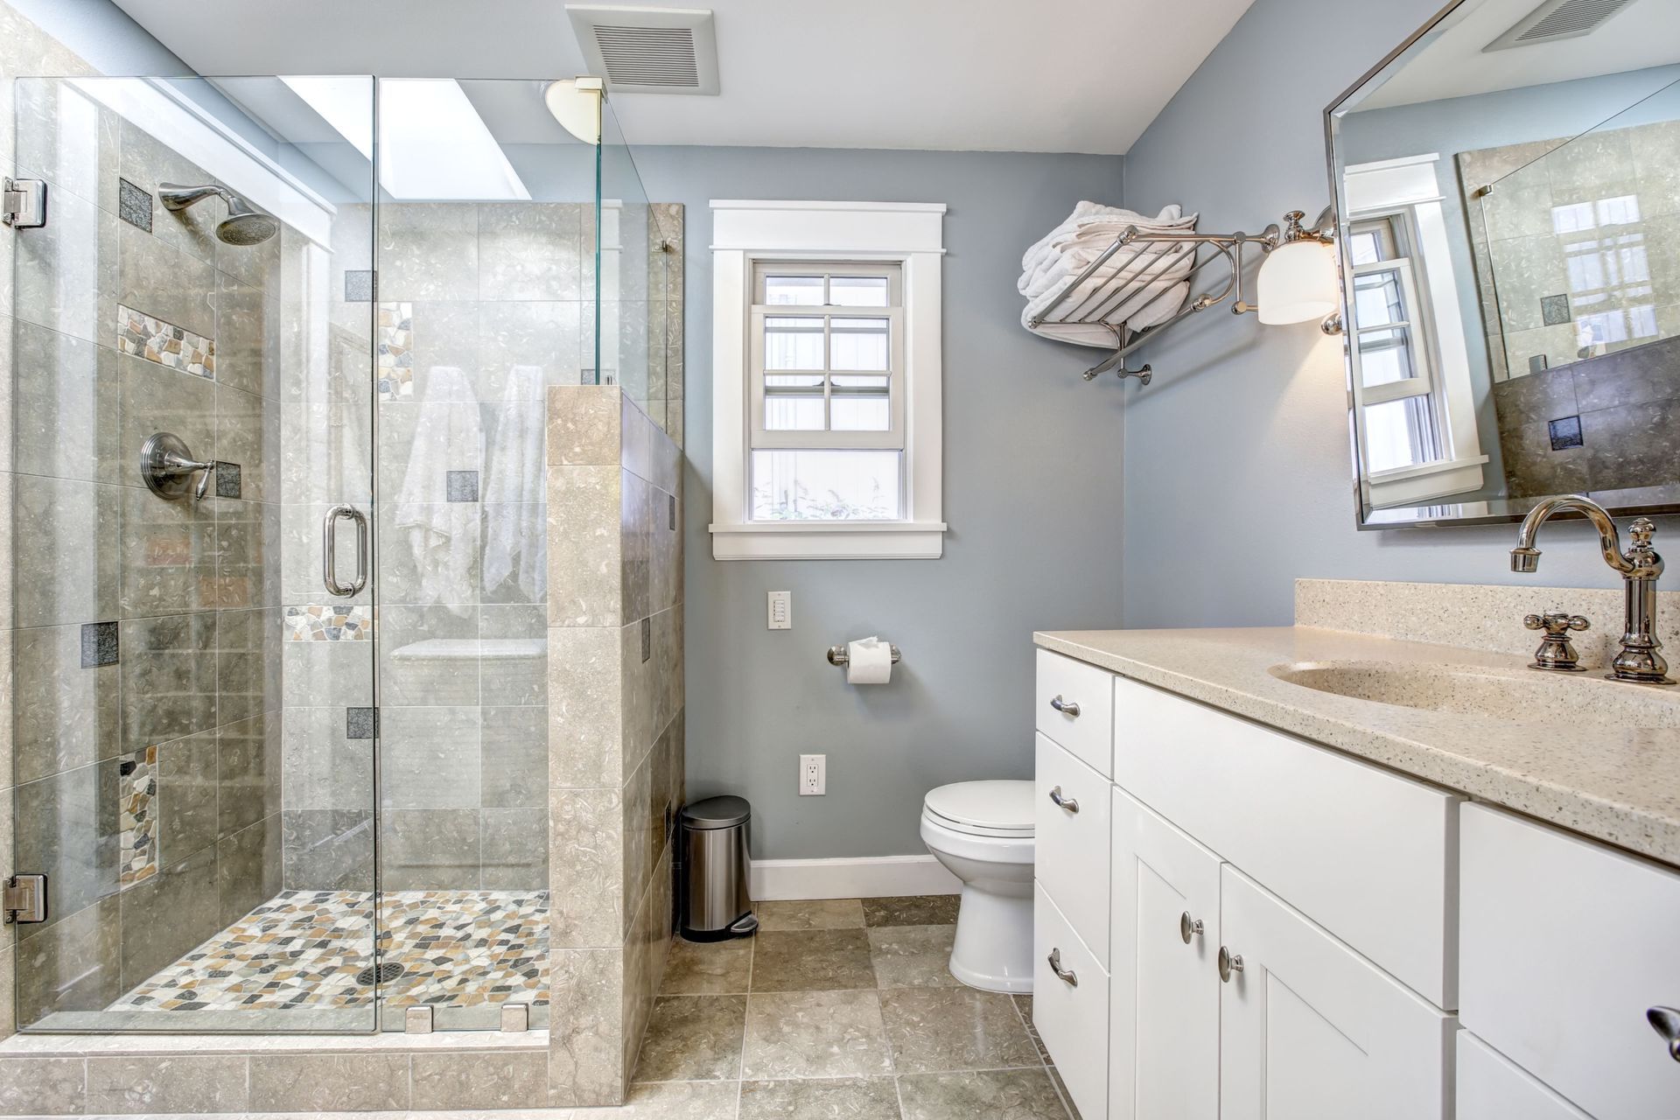
The actual building phase kicks off with site preparation, which often includes digging the foundation and pouring concrete carefully. Once the foundation cures, the framing goes up, giving you the first real glimpse of the new spatial dimensions. During this time, you will witness a flurry of activity as roofers, electricians, and plumbers arrive to complete the rough-in work. When undertaking home additions, there are bound to be minor delays due to inclement weather or supply chain hiccups. Keep an open line of communication with your project manager to stay informed about the overall timeline. As the heavy construction wraps up, the focus shifts to the interior details that make the space truly yours. Home additions really come to life once the trim is painted and the hardware is attached to the doors. Your contractor will work diligently to ensure every tile is straight and every outlet is functioning correctly. Take your time walking through the space to ensure everything aligns perfectly with the original design specifications you laid out.
Expanding your property is a massive undertaking, but the reward of having a perfectly tailored living environment is immeasurably satisfying. From the initial brainstorming sessions to the final coat of paint, every step requires careful coordination and a clear vision. The custom home additions you invest in today will provide lasting value and daily comfort for many years to come. By following a structured approach, you eliminate much of the guesswork and anxiety typically associated with major residential construction projects. The process requires a strong partnership between you and your building crew to ensure every detail matches your expectations. If you are ready to explore the exciting possibilities for your property, we are here to help you navigate the journey. Reach out to us at Metacom Construction, Inc today to discuss your vision, and let us turn your current house into the incredibly spacious and functional home you have always wanted.