October 13, 2026
Expanding your house is an exciting journey that transforms your daily living experience while dramatically increasing overall property value over time. Taking on a residential home addition requires thoughtful coordination, clear communication, and a strategic vision from the earliest brainstorming phase to the final walk-through. Without a structured roadmap, homeowner projects often encounter unexpected delays, ballooning expenditures, and unnecessary emotional stress. Taking time to organize your ideas early on sets a solid foundation for the entire project.
By spending energy to clarify your priorities, understand construction logistics, and assemble a skilled group of professional builders, you guarantee a smooth trajectory. A well-executed expansion enhances functionality, accommodates growing household needs, and breathes fresh energy into your existing structure. Investing in your property offers a wonderful opportunity to tailor your living environment precisely to your personal lifestyle, creating specialized rooms that serve your family for generations.
Plan Your Initial Budget
Financing your residential expansion project demands a detailed breakdown of all prospective expenses before breaking ground or purchasing materials. You must evaluate structural materials, professional architectural fees, interior finishes, utility connections, and specialized labor expenses to establish a realistic financial baseline. Smart property owners always allocate a healthy contingency fund to buffer against unforeseen structural surprises, electrical upgrades, or plumbing modernizations that often surface during initial demolition.
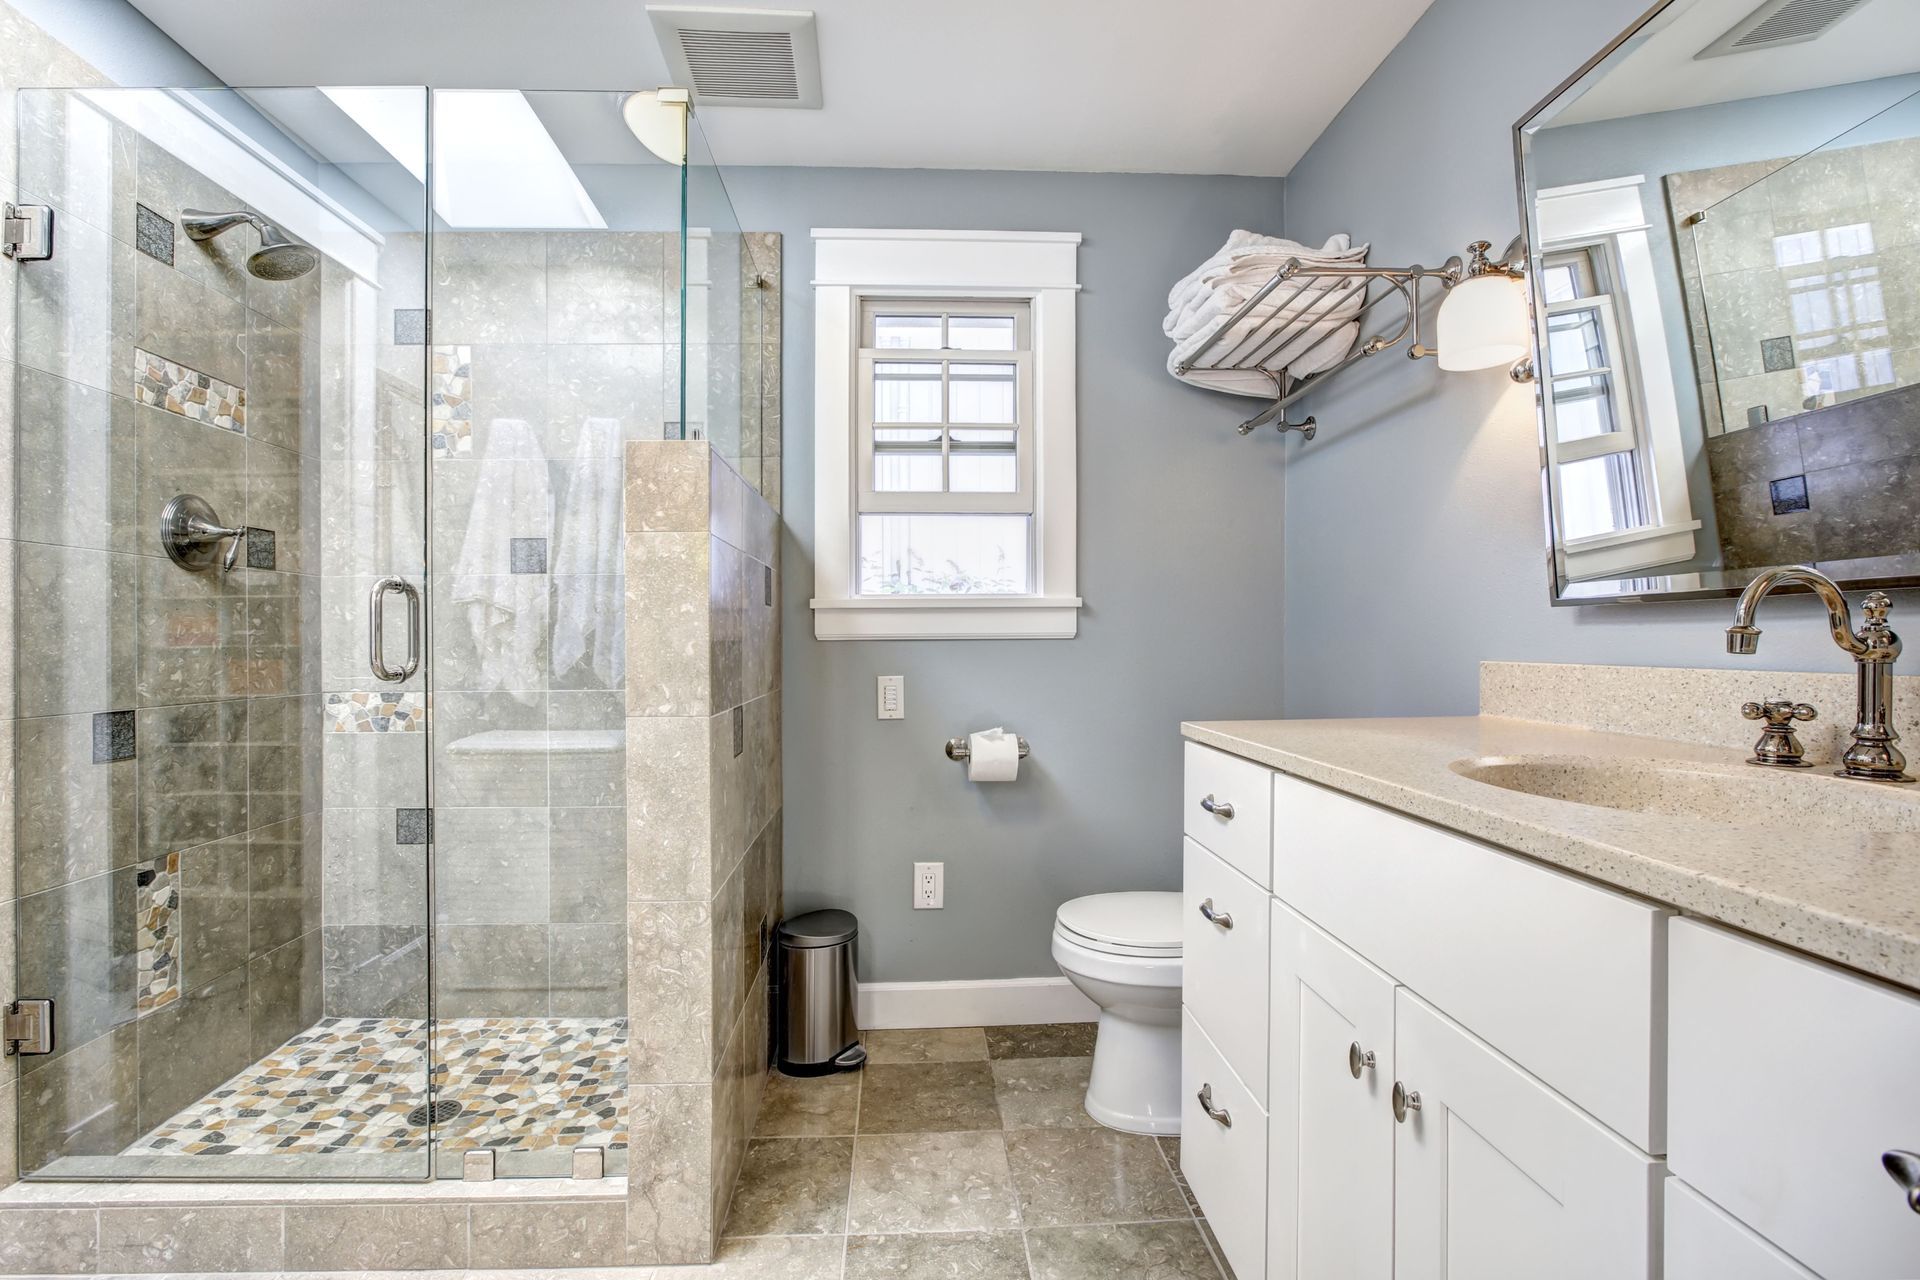
Understanding potential long-term value helps frame your overall financial expectations during this preliminary planning phase. According to Century 21, projects like bathroom additions have an ROI around 56%, while primary suite additions are near 54%. Evaluating these financial metrics gives you total clarity when deciding which custom features, luxury materials, and structural elements to prioritize throughout your layout drafting process.
Detailed financial planning also involves exploring various funding avenues such as home equity lines, cash reserves, or specialized refinancing packages. Taking time to compare financing terms ensures that your monthly commitments remain comfortable throughout the build duration. Clear budgeting prevents mid-project compromises, allowing you to execute your architectural goals without unnecessary financial strain.
Select Your Design Team
Partnering with experienced industry professionals ensures your creative architectural vision translates seamlessly into safe, practical engineering. You should thoroughly review prospective builders, architects, and structural draftspeople by inspecting past portfolio work, verifying credentials, and speaking directly with previous clients. Developing a comprehensive home addition plan depends heavily on finding trade experts who understand regional building traditions, aesthetic symmetry, and local zoning nuances.
Clear communication between property owners and project managers eliminates costly misunderstandings early in the creative design process. Take ample time to discuss your aesthetic preferences, functional household routines, and long-term material durability expectations. A dedicated building crew will carefully integrate your prospective structural expansion so that the new structure merges harmoniously with your existing architectural style.
Working with an integrated design and construction crew fosters collaborative problem-solving before physical labor starts on site. These experienced trade specialists can suggest creative spatial solutions, energy-efficient building materials, and cost-effective layout modifications. Their professional guidance helps streamline material selection, ensuring that every fixture, window, and doorway matches your overall stylistic vision.
Secure Necessary Local Permits
Navigating municipality rules is a vital step that prevents expensive legal headaches and structural work stoppages later in the process. Municipal building departments enforce rigorous safety codes, property line setback requirements, height restrictions, and environmental standards that govern residential construction projects. Obtaining proper documentation guarantees that your build meets all legal standards, protecting both your household safety and future resale prospects.
Your primary contractor normally handles formal submission paperwork, engineering schematics, site maps, and structural inspections required by municipal authorities. Staying proactive during approval phases keeps your overall timeline moving forward without unnecessary administrative stalls or bureaucratic delays. Compliance ensures that utility connections, foundational work, framing setups, and roofing structures receive proper legal verification from regional building authorities.
Failing to secure proper authorization can lead to severe penalties, forced teardowns, or complicated title issues when selling your property down the road. Local regulations exist to protect homeowners from unsafe construction practices and environmental hazards. Entrusting this administrative phase to seasoned trade professionals gives you total peace of mind as physical site preparation begins.
Manage Your Daily Timeline
Establishing a structured progress schedule helps maintain site momentum while setting realistic expectations for everyone involved in the project. Detailed construction schedules must account for material delivery timeframes, seasonal weather disruptions, trade specialist availability, and required municipal inspections. Maintaining flexible expectations regarding daily operational progress prevents unnecessary frustration and keeps household routines running as smoothly as possible.
Regular site meetings with your lead site manager allow you to track physical developments, review incoming deliveries, and address site questions immediately. Documenting building progress through daily photos and written logs helps track key milestones and verifies that physical installation matches your approved blueprints. Open conversations regarding necessary scheduling changes ensure that your home addition stays on track toward successful completion.
Efficient timeline management also relies on timely decision-making regarding fixtures, paint colors, tile choices, and hardware selections. Delays in selecting finish materials can disrupt trade scheduling and stall progress across multiple teams. By staying ahead of material ordering deadlines, you keep carpenters, plumbers, and electricians working efficiently without costly downtime.
Prepare Your Living Space
Constructing a new structural extension adjacent to your primary residence naturally creates daily disruptions, loud noise, and airborne dust. Proactive household preparation involves establishing temporary living zones, protecting existing furniture with heavy-duty plastic drop cloths, and clearing wide access routes for trade crews. Minimizing household disruptions helps your family maintain day-to-day comfort throughout the active phases of structural fabrication and interior finishing.
Establishing clear operational boundaries with your build crew keeps your household safe and organized during major construction activities. Designate specific driveway parking areas for trade vehicles, secure temporary waste dumpsters away from primary entryways, and keep domestic pets safely separated from active work zones. Proper preparation transforms a potentially chaotic build site into a safe, organized environment for workers and residents alike.
Additionally, setting clear working hours with your site supervisor helps preserve family privacy and quiet time during early morning or evening hours. Discussing utility shut-offs, storage space for construction supplies, and daily site cleanup routines creates mutual respect between residents and labor crews. A well-organized workspace minimizes daily friction and ensures a much cleaner, safer construction experience.
Inspect Your Finished Structure
The concluding stage of your expansion journey involves a meticulous final walk-through to review every detail against your original contract scope. You should carefully inspect paint finishes, hardware installations, electrical fixture operations, window seals, and flooring seams alongside your lead project manager. Creating a comprehensive final punch list guarantees that minor cosmetic flaws, paint touch-ups, or mechanical adjustments receive swift attention before final payment settlements.
Completing final municipal inspections marks the official conclusion of major physical labor on your property. Once municipal building inspectors grant final occupancy approvals, you can safely begin decorating, moving furniture into the space, and enjoying your upgraded living environment.
Taking time to understand equipment warranties, maintenance requirements, and care instructions for new building components ensures long-term performance. Keeping a centralized binder of all product manuals, contractor contacts, and inspection certificates simplifies future maintenance tasks. Celebrating the successful completion of your custom home addition allows you to fully appreciate the transformation of your living space.
Ready to transform your residence with a beautiful, seamlessly integrated expansion? Contact Metacom Construction, Inc today to schedule your personalized consultation and bring your custom vision to life.